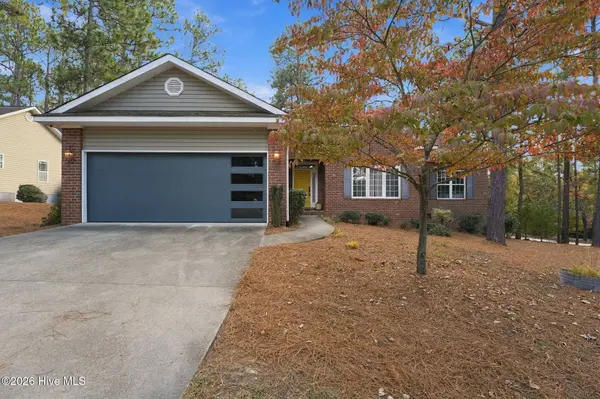
10 Fox Run RD
Single Family Home $ 437,000

10 Fox Run RD

Pinehurst, NC 28374

  • 3 Beds
  • 2 Baths
    Full Baths: 2
  • 1,934 SqFt
  • 0.29 Lot Size
  • 2002 Year Built
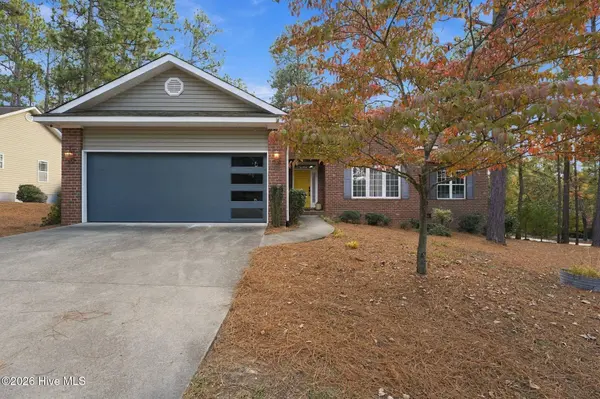
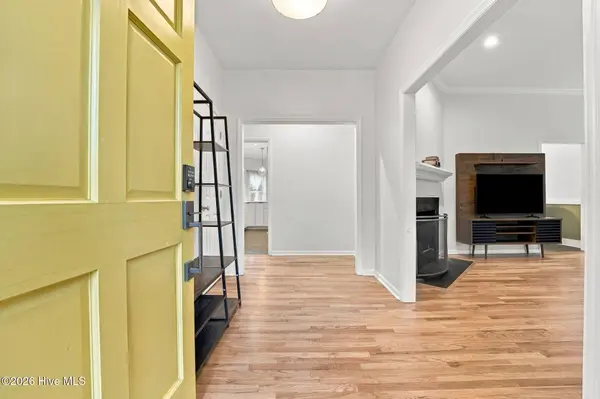
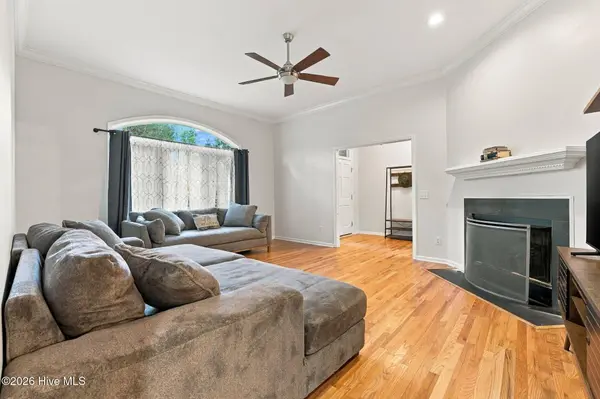
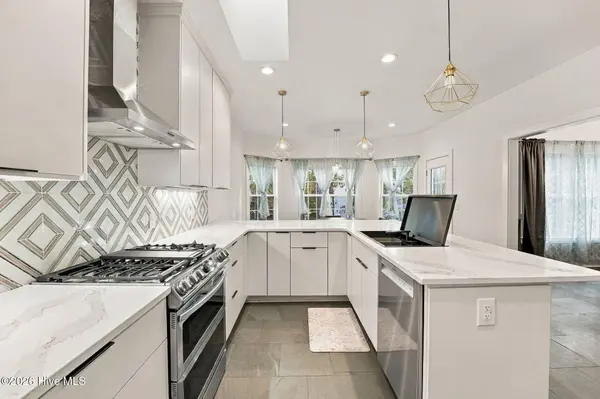
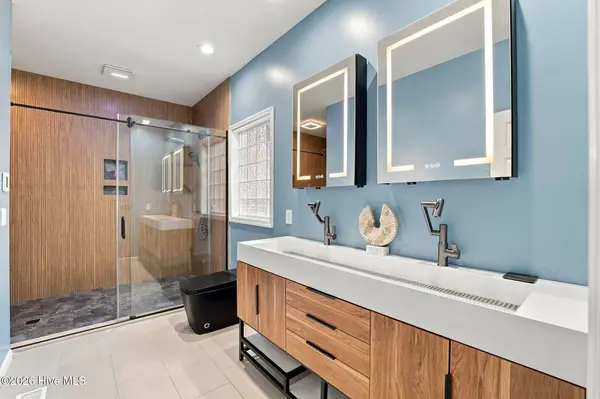
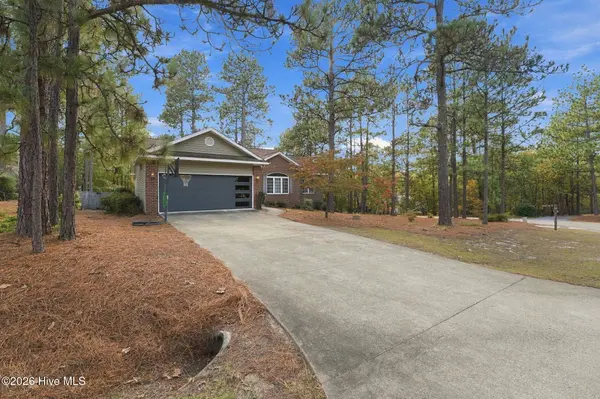
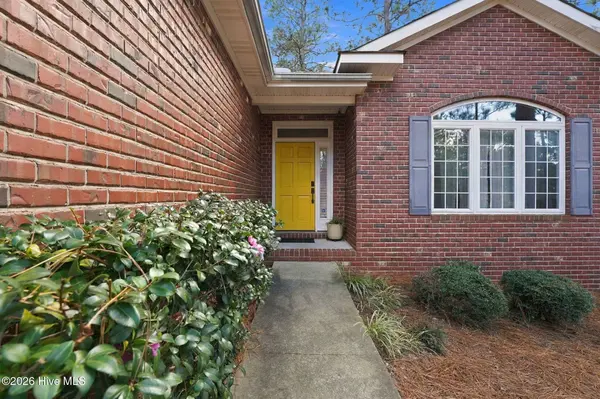
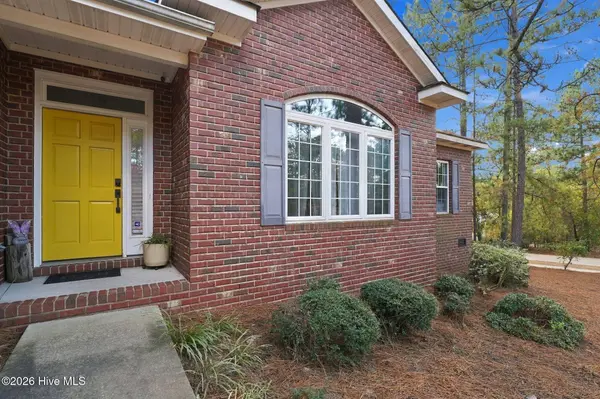
Welcome to 10 Fox Run Road, where new-construction finishes meet an established Village Acres address — all on one level, with no HOA. This brick-front 3-bedroom, 2-bath ranch was extensively remodeled in 2023-2024 under the direction of an interior designer, and it shows from the curb: a designer garage door with tinted glass panels, a cheerful statement front door, and mature longleaf pines framing the lot. Inside, the showpiece kitchen features marble countertops, custom cabinetry with pull-out pantry drawers, a new range hood, built-in microwave, designer backsplash, new appliances, and an upgraded workstation sink with a built-in glass rinser, opened to a slate-floored dining room for true entertaining flow — plus a sunny bay-windowed breakfast nook for everyday mornings. The split floor plan places the primary suite on its own side of the home, anchored by an oversized spa-style bath — nearly 12' x 14' — with heated tile floors, a custom tile shower with fitted glass door, built-in shaving niche and bench, new vanity, fixtures, and toilet, plus a true walk-in closet. The second full bath has been tastefully updated as well, and both baths feature UV-C ventilation fans. What you can't see is just as impressive as what you can: a high-quality crawlspace vapor barrier, all-new supply and return ductwork with returns added to every bedroom for balanced comfort in every room, UV-C air purification at the air handler, a whole-home water filtration and softening system serving every fixture and appliance, a newer heat pump, bamboo flooring in all three bedrooms, and hardwood in the main living areas and foyer. The result is a home that doesn't just look new — it breathes new, with the kind of air- and water-quality upgrades that allergy sufferers and detail-minded buyers search for and rarely find at this price. Out back, a deck overlooks a private, pine-shaded yard with partial wood fencing. Village Acres puts you minutes from the historic Village of Pinehurst — boutique shopping, restaurants, and the brick-lined charm that makes this town famous — and from Pinehurst Resort and Country Club, home of the U.S. Open and the heart of American golf. FirstHealth Moore Regional Hospital, grocery stores, pharmacies, and everyday conveniences are all within a short drive, and Reservoir Park's trails and lake are practically around the corner. Zoned for Pinehurst Elementary, West Pine Middle, and Pinecrest High, with quick access to NC-211 and US-15/501 for easy commutes to Southern Pines, Aberdeen, and Fort Bragg. Whether you're relocating for the golf, the hospital, the schools, or simply the Sandhills pace of life, this home delivers the combination buyers ask for first: one-level living, a designer interior, hospital-grade air and water quality, and a true Pinehurst location — without an HOA and without a new-construction price tag. Homes with this level of renovation do not come along often in this range — schedule your private showing today.
Listed by REAL Broker LLC

PROPERTY DETAIL

  • Key Details

    Property Type Single Family Home

    Sub Type Single Family Residence

    Listing Status Active

    Purchase Type For Sale

    Square Footage 1, 934 sqft

    Price per Sqft $225

    Subdivision Village Acres

    MLS Listing ID 100615135

    Style Wood Frame, Stick Built

    Bedrooms 3

    Full Baths 2

    HOA Y/N No

    Year Built 2002

    Lot Size 0.290 Acres

    Acres 0.29

    Lot Dimensions 106.48 x 117.97 x 116.65 x 120

    Property Sub-Type Single Family Residence

    Source Hive MLS

  • Location

    State NC

    County Moore

    Community Village Acres

    Zoning R10

    Direction From US 1, take the Midland Road exit and follow Midland Rd toward Pinehurst to the traffic circle. From the circle, take the US 15/501 North, then turn left onto Forrest Drive. Turn left onto longleaf Drive E, then onto fox Run Road. Sign will be in yard.

    Location Details Mainland

  • Rooms

    Basement None

    Primary Bedroom Level Primary Living Area

  • Building

    Lot Description Corner Lot, Wooded

    Entry Level One

    Foundation Crawl Space

    Water County Water

    Level or Stories 1

    Structure Type None

    New Construction No

  • Interior

    Interior Features Master Downstairs, Walk-in Closet(s), High Ceilings, Walk-in Shower, Gas Log, Walk-In Closet(s), WiFi Thermostat

    Heating Radiant Floor, Electric, Forced Air

    Cooling Central Air, Ceiling Fan(s)

    Flooring Bamboo, Slate, Tile, Wood

    Fireplaces Type Gas Log

    Furnishings Unfurnished

    Fireplace Yes

    Window Features Skylight(s),Thermal Windows

    Appliance Vented Exhaust Fan, Gas Cooktop, Water Softener, Self Cleaning Oven, Refrigerator, Ice Maker, Double Oven, Disposal, Dishwasher, Convection Oven, Gas Range, Water Purifier

    Laundry Dryer Hookup, Washer Hookup, Laundry Room

  • Exterior

    Exterior Feature None

    Parking Features Covered, On Site, Garage

    Garage Spaces 2.0

    Pool None

    Utilities Available Sewer Connected, Water Connected, High Speed Internet

    Waterfront Description None

    View None

    Roof Type Shingle

    Porch Deck

    Garage Yes

  • Schools

    Elementary Schools Pinehurst Elementary

    Middle Schools West Pine Middle

    High Schools Pinecrest High

  • Others

    Tax ID 00015589

    Acceptable Financing Cash, Conventional, FHA, VA Loan

    Listing Terms Cash, Conventional, FHA, VA Loan

    Special Listing Condition Standard

SIMILAR HOMES FOR SALE

Check for similar Single Family Homes at price around $437,000 in Pinehurst,NC

GET IN TOUCH

Your Full Name
Your Phone Number*
Write Your Message